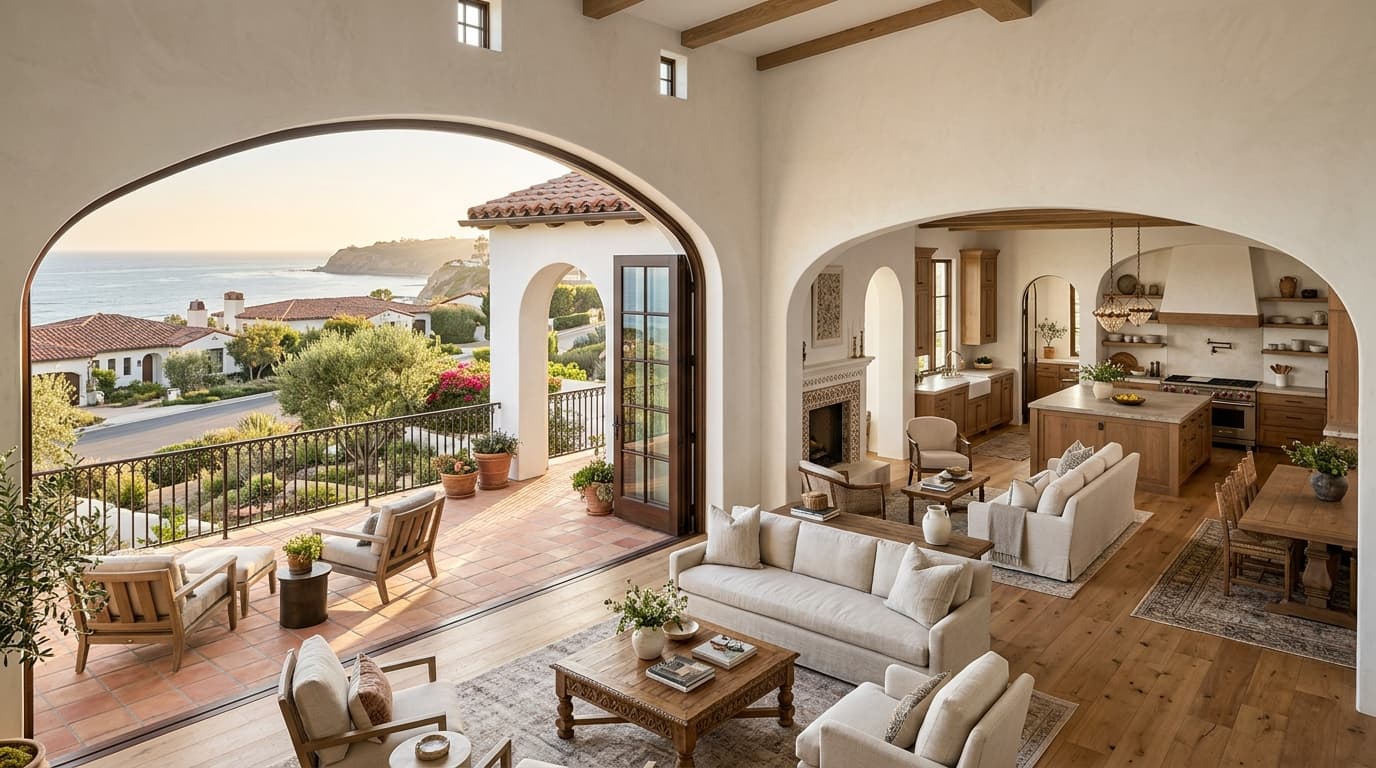
Square footage is only a number until you walk through it. At 3911 Calle Andalucia, the 4,965 square foot floor plan is designed so that movement feels natural, gatherings feel comfortable, and private spaces stay private. For buyers who want a home with real scale and thoughtful organization, this layout rewards a closer look.
Scale With Purpose
A large home can feel inefficient if rooms are scattered or corridors are long. The best luxury floor plans make scale useful. Here, the main living areas, kitchen, dining space, and family room connect in a way that supports both everyday life and larger gatherings. You can host a crowd and still have places to step away for a quiet conversation.
The home offers five bedrooms and four bathrooms, which gives flexibility for owners, guests, home offices, or hobby spaces. A three-car garage adds the storage and convenience that active coastal households appreciate.
Public Rooms and Private Retreats
Smart planning separates the social heart of a home from its restful areas. In this residence, gathering spaces such as the gourmet kitchen and family room with wet bar and fireplace sit apart from the primary suite, which spans more than 640 square feet and includes access to an indoor spa and jacuzzi retreat. That separation helps preserve privacy when the house is full of activity.
As you tour, pay attention to how it feels to move between these zones:
- Sightlines. Do the rooms open toward views and light?
- Transitions. Do hallways and entries feel gracious rather than cramped?
- Distance. Are the bedrooms comfortably removed from entertaining areas?
Flow That Supports Daily Life
Layout is about routines. Groceries come in from the garage. Meals are prepared in the kitchen and served nearby. Guests settle into the family room. Evenings wind down in the primary suite. When these paths are logical, a large home feels easy to manage. A dedicated laundry room adds another everyday convenience, keeping practical tasks out of the way.
Flexibility Over Time
Needs change. A bedroom can become an office, a guest suite, or a study. Open living areas can adapt to holiday gatherings, game nights, or quiet weekends. Buyers who think about long-term use often value this adaptability as much as any single feature. A floor plan that can evolve with your life is one that continues to serve you.
Questions to Ask on a Tour
When walking any large estate, consider noting which rooms you would use daily, which would host guests, and which would serve a special purpose. Notice the natural light, the ceiling heights, and how furniture might fit. A tour is the best way to test whether a floor plan matches your own rhythm.
Comparing Square Footage the Smart Way
When comparing large homes, raw square footage tells only part of the story. What matters is how much of that space is genuinely usable and how well it is arranged. Two homes with similar numbers can feel completely different depending on circulation, ceiling height, natural light, and the placement of key rooms. Ask for a floor plan so you can study the arrangement at home, then confirm your impressions on a visit. Measure the spaces that matter most to you, such as the kitchen, family room, and primary suite, and compare them with homes you have seen. Buyers who do this tend to feel more confident that the layout will serve them well after the move.
Walk the Floor Plan With Us
We would be glad to guide you through 3911 Calle Andalucia and show how each space connects. Schedule a private tour today and see how 4,965 square feet of coastal living comes together in person.
Information is deemed reliable but not guaranteed. Buyers are encouraged to verify all property details independently.